
PRC, BISF, Steel-Frame & No-Fines Homes Across the North East
Precast concrete, steel-framed and system-built houses are common across our ex-colliery and post-war council estates — and the single biggest issue with them isn't the fabric, it's whether a lender will touch them. We identify the construction type properly, check what certification exists, and tell you exactly where that leaves you before you commit to buying.

RICS-Regulated Firm • MRICS Chartered Surveyor • Professional Indemnity Insured
Built mostly between 1945 and the early 1970s to rehouse people quickly after the war and through slum clearance — and still common across County Durham, Northumberland and Tyne & Wear's former colliery and council estates.
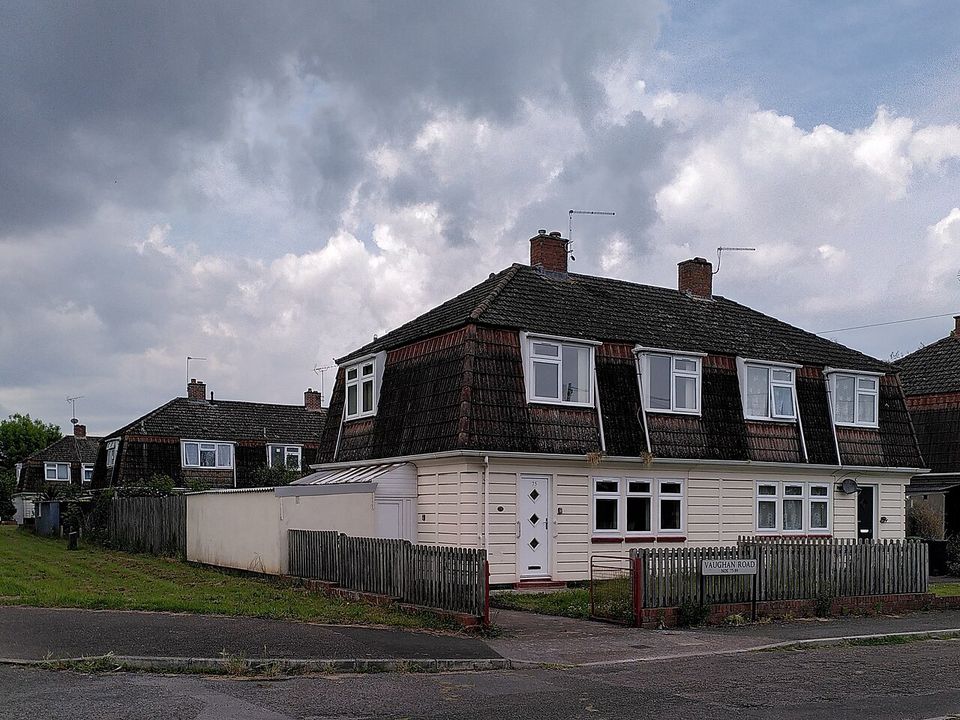
Load-bearing concrete panels or columns in place of brick. Includes Airey, Cornish Unit, Unity, Wates, Woolaway, Reema (Hollow Panel and Conclad), Orlit, Underdown, Dorran, Myton, Newland, Boot, Parkinson, Schindler, Smith, Stent, Stonecrete, Tarran, Waller, Winget, Dyke, Gregory and Boswell — most of them on the designated defective list.
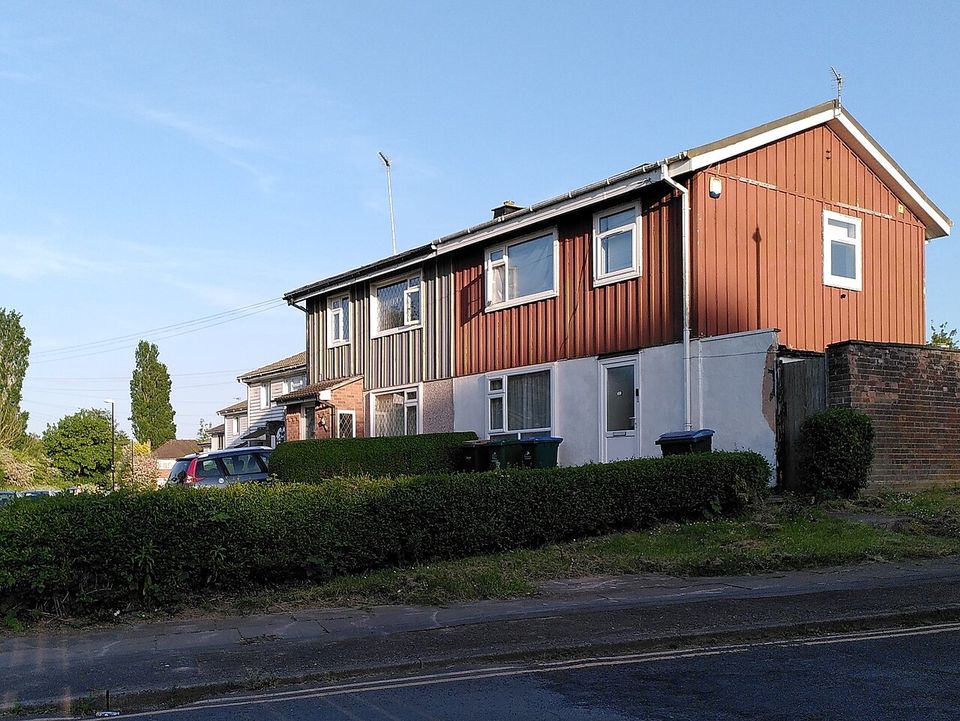
A light steel frame clad in rendered concrete or brick panels. BISF (British Iron & Steel Federation) is the type you'll meet most often locally — profiled steel sheet upstairs, render downstairs — alongside Trusteel, Weir, Dorman Long and Telford houses.
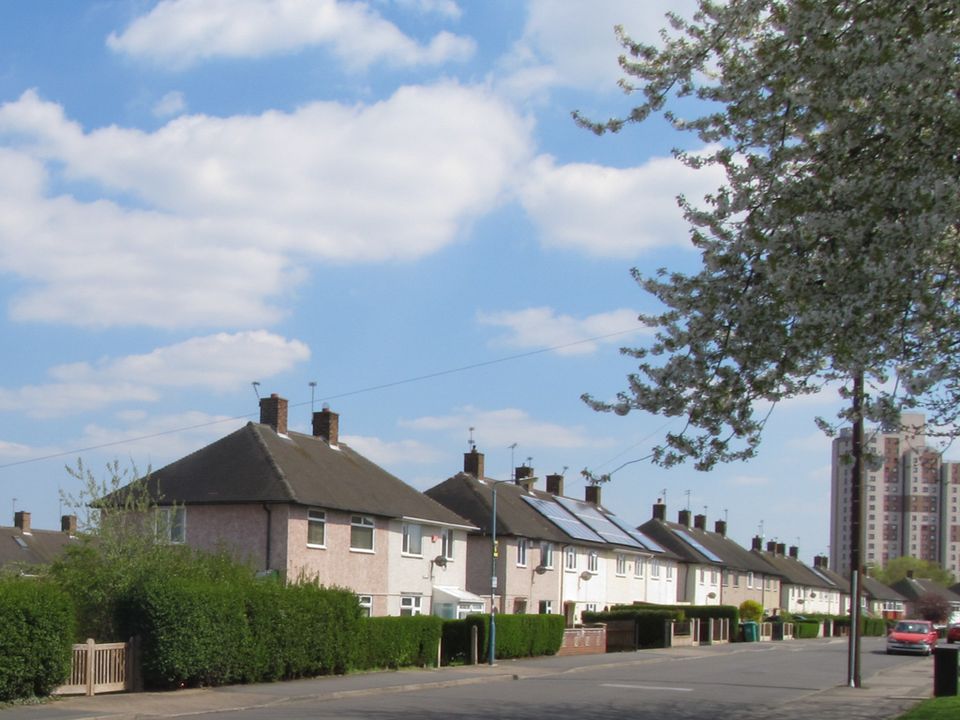
Poured concrete walls (no fine aggregate, hence the name) cast on site rather than built from panels — Wimpey No-Fines and Laing Easiform are the common examples on NE estates.
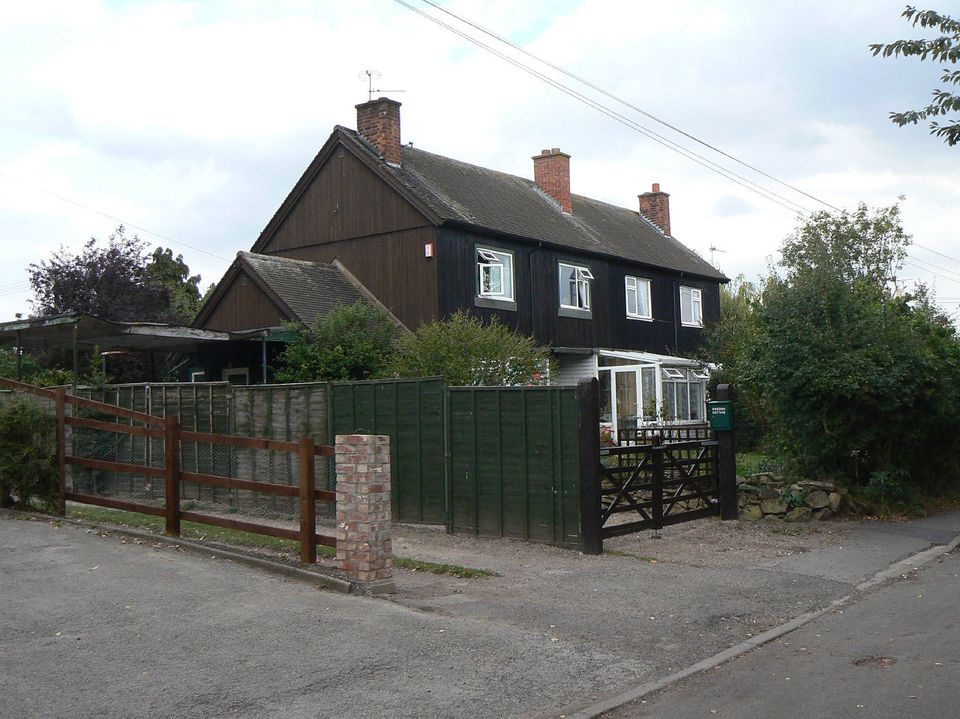
Not automatically a problem, but the age and detailing of 1960s/70s timber frame — cavity closure, cladding fixings, damp paths — needs checking on its own terms.
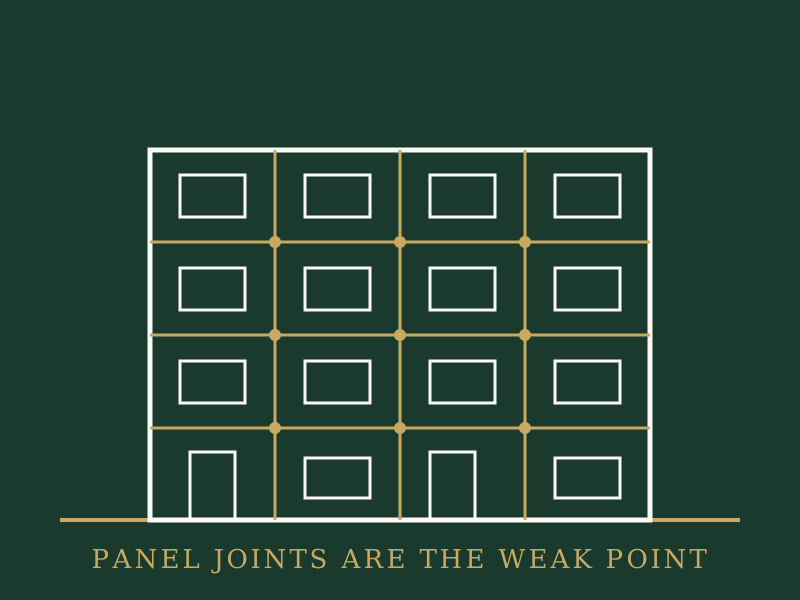
Large panel and cross-wall system construction used widely for post-war flats and maisonettes, with its own set of structural and weathertightness issues.
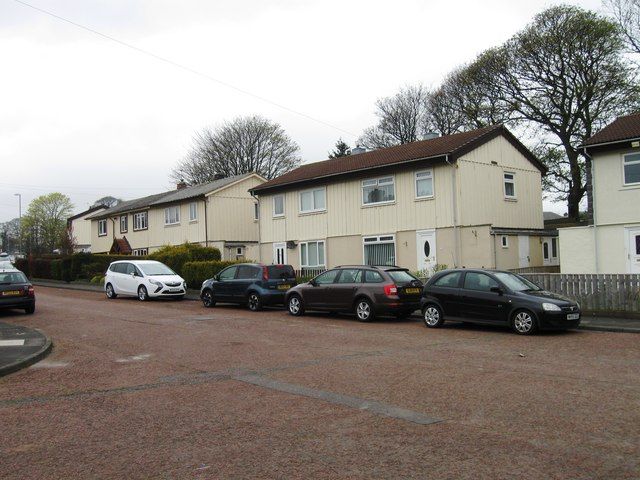
Estate agents and online listings routinely get this wrong. Positively identifying the construction type — not guessing from the render — is the first thing we do on site.
If the property's on an estate built in the 1940s–60s, there's a real chance it's non-traditional, whatever the particulars say. Get it checked properly before your offer goes in.
The fabric can often be put right. What actually sinks sales on these houses is finance — so this is the part to get right before you're committed.
| Situation | What It Means | What Usually Happens |
|---|---|---|
| Designated defective type, repaired & certificated | Airey, Cornish Unit, Unity, Wates, Woolaway, Reema and the other types named under the Housing Defects Act 1984 / Part XVI Housing Act 1985, repaired under a licensed scheme with a valid PRC certificate | Most mainstream lenders will consider it, subject to normal valuation |
| Designated type, no valid certificate | Re-clad or "bricked up" without the underlying columns being dealt with, certificate lost, or never repaired under the scheme at all | Very difficult to mortgage with a mainstream lender — often cash buyers or specialist lenders only, until repair and certification is resolved |
| Steel-framed (e.g. BISF), not designated | Not on the defective list, but still classed as non-standard construction | Lenders usually want a structural engineer's report on the frame; some apply a lower maximum loan-to-value or use a smaller panel of specialist lenders |
| Adjoining or terraced with an unrepaired neighbour | Shared structure or an adjoining property still defective | Some lenders decline on this basis alone, even if your own house is sound |
Lender appetite for non-standard construction changes with the market, and estate agents very rarely flag it. We'll tell you where the property sits on this before you exchange, not after your mortgage offer falls through.
Lenders, solicitors and surveyors use specific terms on these houses. Here's what they actually mean.
| Term | What It Means |
|---|---|
| Non-traditional / non-standard construction | Not built from brick or block with a timber or concrete floor in the conventional way — covers PRC, steel-frame, no-fines and system-built types |
| Designated defective | Named on the list set out under the Housing Defects Act 1984 (Part XVI, Housing Act 1985) as having an inherent design or construction fault serious enough to affect value |
| PRC certificate | Written evidence that a designated PRC house was repaired under a licensed scheme and inspected to the structural standard lenders require — the single most important document in the file |
| Repair scheme / licensed repair | A structural repair carried out under an approved scheme (originally overseen by PRC Homes Ltd) replacing or strengthening the defective concrete, as opposed to cosmetic re-cladding |
| Structural engineer's report / intrusive structural report | A specialist report, sometimes requiring openings into walls or floors, confirming the condition of a steel frame or concrete structure where no certificate exists |
| Standard construction clause | Wording in a mortgage offer or buildings insurance policy requiring the property to be of standard construction — a non-traditional house can breach this even where no one has flagged a problem |
| Specialist / non-standard construction lender | A lender (often niche rather than high street) with a specific policy for accepting PRC, steel-frame or system-built houses, usually at a lower maximum loan-to-value |
| Carbonation / chloride testing, spalling | Tests and visible signs used to assess corrosion in a concrete structure's embedded steel reinforcement |
If a search result, the agent's particulars or the seller's paperwork mentions any of this, it's worth a conversation before you go further.
Always carried out as a RICS Home Survey Level 3 — the depth these houses genuinely need.
We confirm the specific house type on site — not a guess from the render pattern — so you know exactly what you're dealing with.
Where the type is on the designated list, we check what evidence of a PRC certificate or repair scheme exists, and flag clearly if it doesn't.
Steel-framed houses are assessed following BRE BR113 methodology — corner columns and DPC-level corrosion prioritised, borescope opening where needed — with construction identified against BRE's own reference for non-traditional house types (AP294).
Cavity fill, external wall insulation and later alterations can mask or worsen the very defects a lender wants ruled out — we look specifically for this.
If repairs are needed, you get a costed estimate from a chartered quantity surveyor, not a vague allowance — useful for negotiation and for your lender.
Included as standard, so flat or awkward roof areas common on these house types are properly inspected, not assumed from the ground.
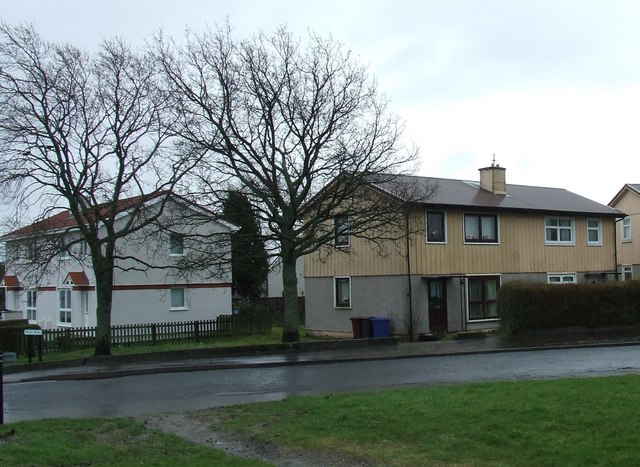
Non-traditional housing is a large part of the North East's post-war estates, and it's been a large part of my career — from building pathology and remediation work on ex-council stock at Esh and Mears, to Level 3 structural surveys like a recent inspection of a BISF steel-framed house at Hillsyde Crescent, Thornley. I know what these house types are meant to look like repaired properly, and what a cosmetic fix hiding a real problem looks like.
Non-traditional houses vary too much in size, condition and certification history to price off a standard grid. Tell us the address and, if you have it, the construction type from the particulars, and we'll give you a fixed-price Level 3 quote.
Every quote includes the chartered QS repair cost estimate and drone roof inspection as standard, with no separate charge for identifying the construction type. Usually quoted within 4 hours.
Often yes, but it depends on the specific house type and whether it was repaired under a licensed scheme. Houses on the designated defective list generally need a valid PRC certificate before mainstream lenders will consider them. Steel-framed houses such as BISF aren't on the designated list but are still non-standard construction, so lenders usually want a structural engineer's report on the frame, and some cap lending at a lower loan-to-value.
It's written evidence that a designated PRC house was repaired under a licensed scheme and inspected to the structural standard lenders require. A new brick skin on its own isn't proof of a scheme repair if the original concrete columns weren't dealt with underneath. Without a valid certificate, a designated house can be very difficult to mortgage, whatever it looks like from the street.
No. Any property we identify, or suspect, to be of non-traditional or non-standard construction is recommended for a RICS Home Survey Level 3, because confirming the exact construction type, checking certification history and assessing frame or concrete condition properly needs that depth of inspection.
It doesn't automatically mean the repair wasn't done. A lost certificate can sometimes be traced and re-issued by an approved repair specialist; where there's no record at all, a lender will usually require an intrusive structural report before lending. We'll tell you plainly where you stand and what the next step needs to be.
It can. Some insurers ask about construction type and may apply conditions or load the premium, particularly where there's no certificate or where corrosion or concrete defects are present. We note the construction type clearly in the report so you and your broker know exactly what you're declaring.
Yes. Construction is identified against BRE's own reference for non-traditional house types (AP294), and steel-framed houses are assessed following BRE BR113 methodology — a borescope inspection prioritising corner columns and DPC-level corrosion, the same approach lenders mean when they ask for an intrusive structural report to BRE113. Some lenders require that specific report to be signed by a chartered structural engineer rather than a surveyor; we'll tell you upfront if that applies on your file.
Non-traditional construction surveys across Northumberland, Tyne & Wear and County Durham, including the ex-colliery and council estates where these house types are most common.